Walls
On this page
Drawing walls
- Pick the Wall tool.
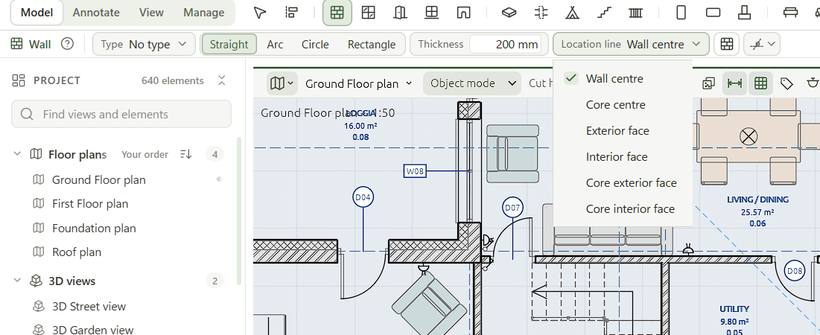
- Set the options in the strip under the tools: its Type (or a Thickness), its Location line and Exterior left.
- Click to start, then click each corner. Esc or right-click ends the chain. Click the first corner to close a loop.
Hold Shift to keep walls square. Walls snap to corners, midpoints and other walls, and can be drawn in plans, in sections and elevations (along the section line, as high as you draw it) and in the 3D view on the working level.
Curved walls, circles and rectangles
The Wall tool's strip has four shapes:
| Shape | How |
|---|---|
| Straight | Click to start, click for each corner |
| Arc | Its start, its end, then a point it passes through |
| Circle | Its centre, then a point on it: two half walls that close a round room |
| Rectangle | Two opposite corners: four walls joined at the corners |
While you draw, the wall's real shape shows as the ghost in plans and 3D, with its arc length, radius, or width × height by the pointer.
A curved wall's layers, openings, top and footing follow the arc, and doors and windows stand on it, square to it. Its ends join the walls they meet as a straight wall along the arc would (mitre, butt or lap), and rooms, slabs and roofs that fill a room run round it. Drag the bend grip at its middle to change the curve, or type its Radius in Properties. A curtain wall in a curved wall is faceted along the arc, as it is built.
Changing a wall
Select it, then:
- type new values in Properties: thickness, height, base offset, material, start and end;
- drag its square end grips, or the round handles in 3D for its height and faces;
- push or pull one face with Move face;
- Redraw path in Properties to click a new path for it.
Location line
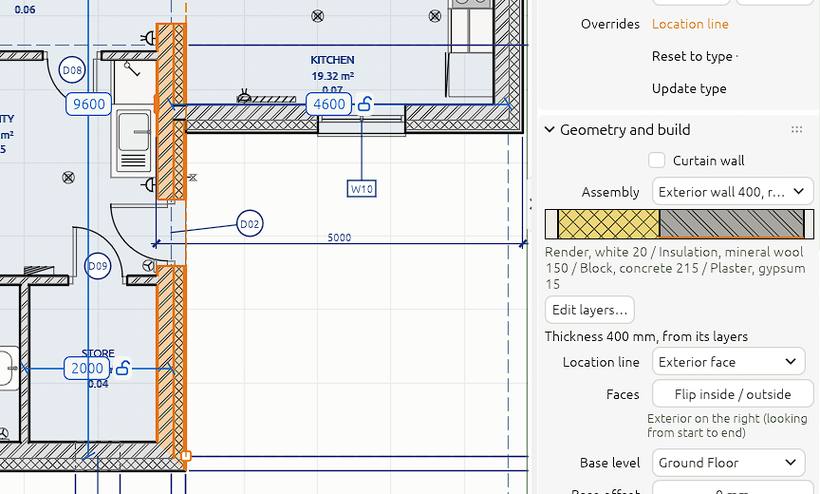
The location line is the line you draw the wall on. It can be the wall's centre, its exterior or interior face, or the centre or faces of its core (the structural layer of a layered wall). The line stays where it is when the wall gets thicker, gets another assembly or is flipped.
For example, draw the outside walls on their exterior face: then making them thicker only grows them inwards, and the outside of the building stays put.
Pick it in the tool options before drawing, or in Properties afterwards.
Inside and outside: flip
Every wall has an exterior side. While drawing, Space (or Exterior left) chooses which side of the line it goes on; a tick in the preview shows it. To flip a wall later:
- press Space with it selected;
- use Flip in Properties, or Flip wall in the right-click menu.
The wall turns about its location line, and its doors and windows turn with it.
Joins
Walls that meet join by themselves: an L corner is mitred (layer by layer for layered walls), a wall ending on another makes a T, and two walls that cross make a clean cross, the thicker one running through. Three or more walls drawn to one point make a clean node. Where walls meet slabs and other walls, their layers join by priority: see Joins. Move or drag a wall and the walls joined to it follow.
To keep an end free:
- right-click near the end and pick Disallow join at its end, or clear Joins at start / end in Properties. The end stays square and isn't pulled along;
- or hold Ctrl or Alt while dragging an end grip to drag that end free.
Overlapping walls
Walls drawn on top of each other look like one wall in plan, but stay two solids in 3D and in quantities. After an edit, the status bar says when a selected wall now overlaps another. Manage › Overlapping walls selects every such pair; click it again to merge each pair into the thicker wall, stretched over both (one undo step). Manage › Copies on originals finds and removes elements sitting exactly on a copy of themselves.
To split a wall into even parts, side by side or stacked, use Divide.
Base and top
A wall starts at its base level plus a base offset. Its Top is either:
- Unconnected: the wall has its own height;
- Up to a level, plus a Top offset: the wall's height follows that level when it moves.
Attach top to roof/slab (in Properties or the right-click menu) makes the top follow the underside of the roof or slab above, cut to its slope. Gable walls then stop neatly under the roof. Detach undoes it.
Types and layers
A wall can be an instance of a wall type, which holds its build-up, so changing the type changes every wall of it. See Types and Layered assemblies. A wall with a curtain grid is a curtain wall.
Screen walls
A screen wall is a wall built from a repeating pierced unit: breeze blocks, louvres or a lattice. Pick Create › Site › Screen wall and draw it like any wall. The holes come from the wall's type, so every screen wall of a type has the same pattern, and they show in plans, sections and 3D. The starter types are Screen, breeze block 400 × 200, Screen, timber louvres and Screen, lattice 150. A screen wall exports to IFC with its holes cut in its shape.