Step 5: add a floor and a roof
On this page
The floor slab
A slab is a floor (or a ceiling, or a terrace): a flat plate drawn from its outline.
- Pick the Slab tool.
- In the bar under the tools, pick Fill room (or press 3).
- Click inside your walls. A slab fills the outline of the room.
Other ways to draw it: Polygon (1, click each corner), Rectangle (2, two corners) and From sketch (4). See Slabs.
The roof
- Add a level for the top of the walls if you haven't (see Levels), or set the roof's Base offset afterwards.
- Pick the Roof tool.
- In the bar, choose its shape: Flat, Mono-pitch, Gable or Hip, and its Pitch (the slope in degrees).
- Draw its outline like a slab: Rectangle round the house is the quickest.
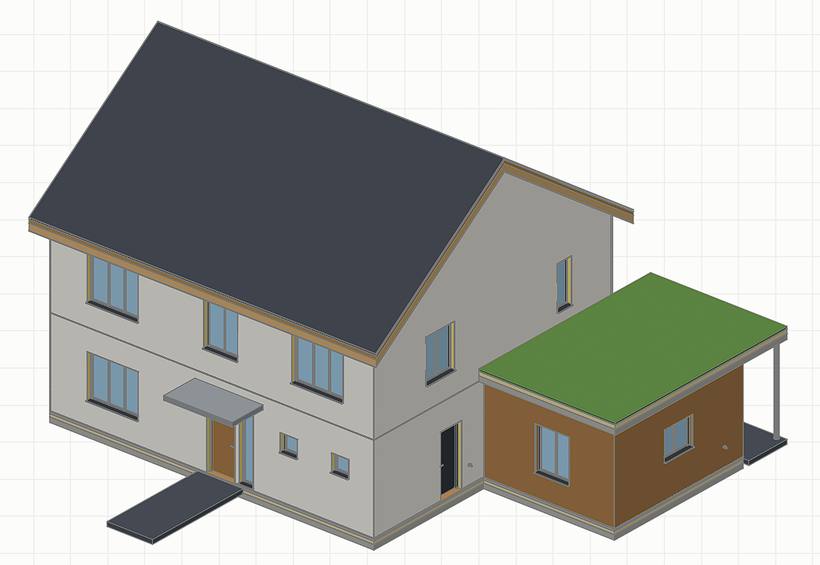
The roof's overhang, thickness and which edges are eaves are in its Properties. See Roofs.
Tip: Want the walls to stop neatly under a sloped roof? Select the walls and use Attach top to roof/slab in Properties or the right-click menu.