Grids
Grid lines are the labelled reference lines that structure a building: A, B, C one way and 1, 2, 3 the other. Columns and walls are placed on them, and everything snaps to them.
Drawing grid lines
- Pick the Grid tool.
- Click two points for each line. Shift keeps it straight.
Each line takes the next label of its direction. Lines show in plans, sections and in 3D, with bubbles at their ends.
Grid systems
A project with several buildings can have a grid system for each, with its own prefix ("A-", "B-"), labels and colour.
- The Grid tool's Grid system menu in the tool options picks the active system, makes a new one, renumbers the lines in order, selects its lines, moves selected lines into a system, and opens Edit the grid system….
- A grid system's Properties: name, prefix, how its north–south and east–west lines are counted, colour.
Changing the prefix relabels the whole system.
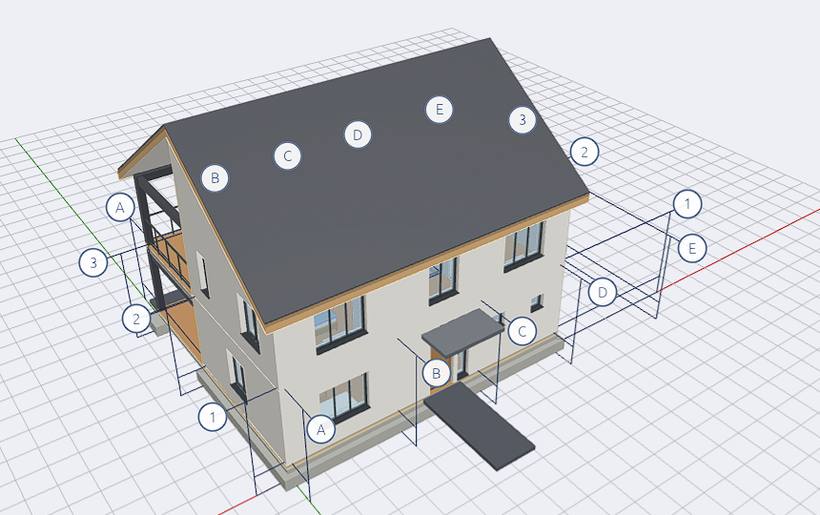
Moving grid lines
Select a line in a plan and drag its grips, or pick it in 3D by its bubble or a line and drag it square to itself. Extend stretches a grid line's end to a reference.
Hiding grids
Each view's visibility can hide grids, or a single grid system. Show in the 3D view's buttons does the same for 3D.