Doors and windows
On this page
Doors and windows are hosted by a wall: they cut their opening in it and move with it.
Placing them
Pick the Door or Window tool and click on a wall, in a plan, a section, an elevation or 3D. Pick a Type in the tool options to place a door or window of that type, or type its Width, Height and Sill there before you click (typing a size drops the type, as a wall's thickness does). The same settings are in the Next element tab of Properties.
Before you click, a ghost shows exactly what lands: the frame and the cut through the whole wall, in plans and in 3D. Off a wall, it says Move onto a wall. A door or window stays inside its wall's clear length: it stops at a wall joined at the corner instead of cutting into it.
Changing them
Select one, then:
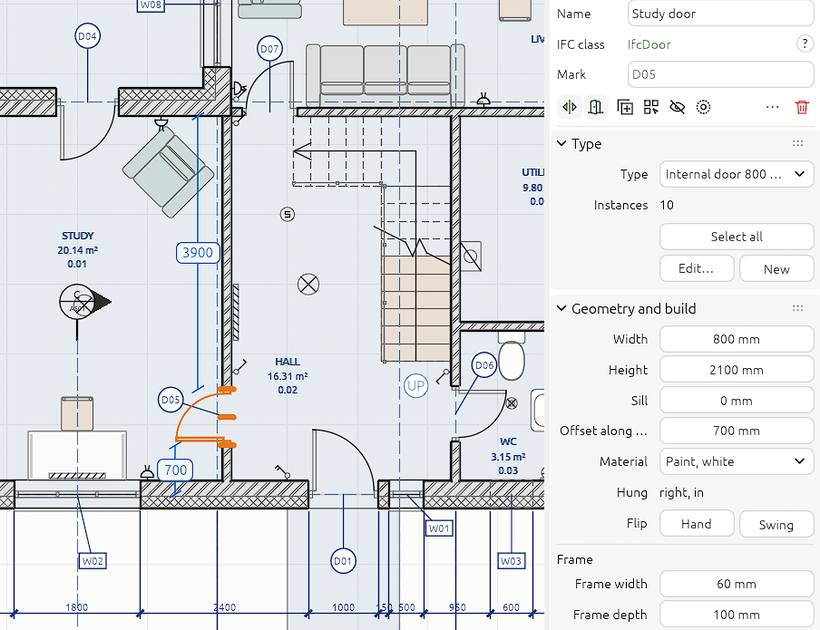
- set its Width, Height and Sill (the height of its bottom edge above the wall's base) in Properties;
- drag it along its wall to move it (it stays in the wall);
- drag its jamb handles to widen it, or its head and sill handles to change its height, in a plan or in 3D;
- pick a material, and its frame: Frame width and Frame depth, and for windows Panes across and Panes up.
Flip, hand and swing
A door has a hand (which jamb the hinges are on) and a swing (which side it opens to). Properties reads, for example, Hung right, in.
- Space, or Flip › Swing in Properties, flips the swing.
- Shift+Space, or Flip › Hand, flips the hand. Hung reads the result, such as left, in.
- A window flips inside and outside with Space, or Flip inside / outside in Properties.
Tags and schedules
The Tag tool labels a door or window with its mark (D01, W01). Tag all (Shift+T), or Tag openings in the view's header, tags all of them in the view at once. A door or window schedule lists them all, and you can edit sizes in the table. See Tags and Schedules.
Holes with nothing in them
For a bare hole in a wall, use the Wall opening tool. See Holes, wall openings and shafts.