Curtain walls
On this page
A curtain wall is a wall made of a grid of mullions holding glass or solid panels: a shopfront, a glazed façade.
Drawing one
Use Create › Curtain wall: it starts the Wall tool with a curtain wall type. Or pick any curtain wall type in the Wall tool's Type menu. Then draw it like any wall.
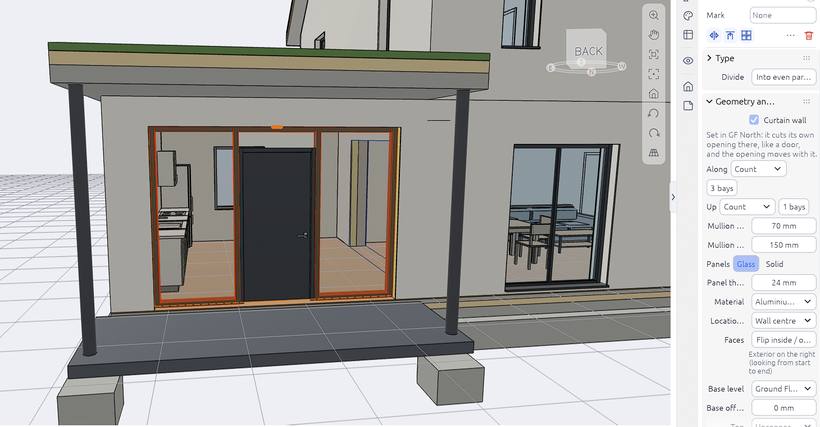
Its grid
Select it. Under Curtain wall in Properties:
- Along: the bays along the wall, by count or by spacing;
- Up: the rows up the wall, by count or by spacing;
- the mullions' width and depth;
- glass or solid panels, and the panel thickness.
These usually come from its type, so changing the type changes every curtain wall of it.
Set in a wall
Draw a curtain wall along a wall, or move one into it, and it cuts its own opening there, like a door or window: the wall loses the curtain wall's length and height. The opening follows the curtain wall when you move it, and closes again when it leaves the wall. Properties says which wall it is set in. In IFC the wall gets an IfcOpeningElement that the curtain wall fills.
A curtain wall drawn on its own stands alone, as before.
Doors in it
Place a door or window on a curtain wall like on any wall: it sits in a panel.
Curtain walls are drawn in plans, sections, elevations and 3D, and export to IFC as IfcCurtainWall with its mullions and panels.