Roofs
Drawing a roof
- Pick the Roof tool.
- In the tool options choose its shape and its Pitch (slope, in degrees):
- Flat
- Mono-pitch: one slope
- Gable: two slopes meeting at a ridge, with gable ends
- Hip: slopes on every side
- Draw its outline like a slab: 1 Polygon, 2 Rectangle, 3 Fill room, 4 From sketch. With Fill room, the roof it would make shows under the pointer before you click, and the gaps that stop it in red. It runs round curved walls too.
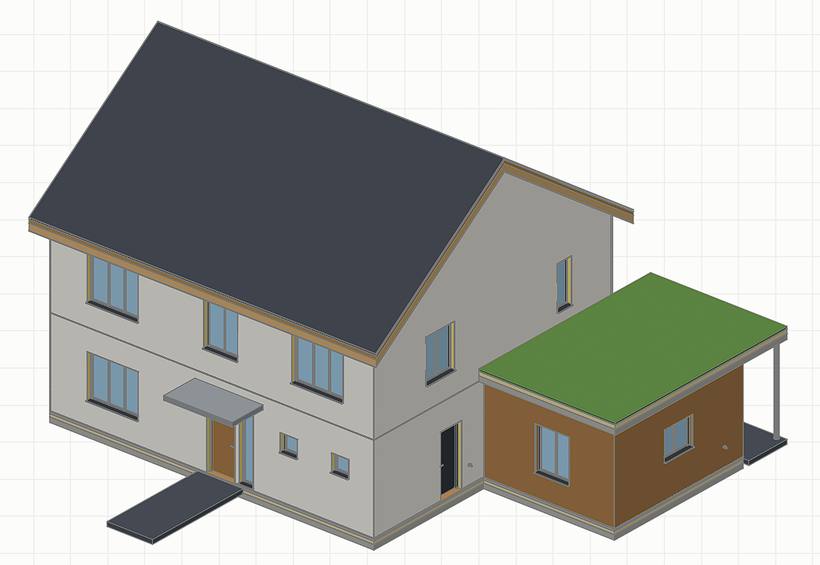
Changing a roof
In Properties:
- the shape and pitch;
- the overhang past the outline;
- Base offset: how high the eaves sit above the level, such as 3.00 m to sit on a storey's walls;
- Eave edge and Next edge: which edge is the eave of a mono-pitch roof, or which edges are gable ends;
- its thickness, material or assembly, and its holes.
The summary line gives the corners, the area including the overhang and the roof's height. Properties also says where the eaves end, and warns when a steep pitch and a long overhang bring them below head height over the walls.
Roofs in plan
A plan that looks down on a roof from above it, such as a roof plan, draws an arrow down each sloping face toward its eave, with the pitch beside it. The arrows come from the roof's shape, so they follow changes to its pitch and edges. A flat roof has none; write its fall in a note.
Walls under a roof
Select walls and use Attach top to roof/slab: their tops follow the roof's underside, cut to its slope. See Walls.
Note: Gable and hip roofs need a convex outline (no inward corners). On an L-shaped outline the roof stays flat, and Properties says so.