Slabs
A slab is a floor, a ceiling, a terrace or a balcony: a flat plate on a level, drawn from its outline.
Drawing a slab
Pick the Slab tool, then a mode in the tool options (or its number key):
- Polygon (1): click each corner, then the first corner again or Enter. Press A for an arc (click its end, then a point it passes through) and L to go back to straight lines.
- Rectangle (2): click two opposite corners.
- Fill room (3): click inside a room; the slab fills it to the walls.
- From sketch (4): click a closed sketch.
Esc or right-click takes back the last point, and again leaves the tool. Corners line up with earlier ones: dashed lines show when the pointer is level with or plumb under a corner.
Closing the outline
Every outline tool (slabs, roofs, ceilings, shafts, regions, crop outlines and outlines on a face) closes the same ways:
- bring the pointer near the first corner: its mark grows into a Close ring and the shape fills in; click it;
- press C or Enter, double-click, or click Close beside Line and Arc in the tool options.
Backspace takes back the last point, and the status bar counts the points. A point dropped on an earlier one is never added twice.
In the 3D view, slabs, roofs and shafts can be drawn on a level or a face too, as a polygon or a Rectangle.
In a section, click the two ends of the slab's edge: its top snaps to the nearest level.
Changing a slab
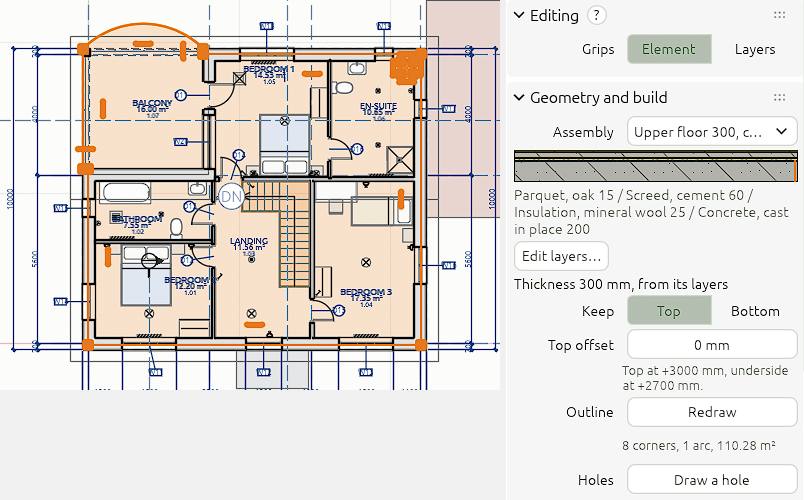
- Drag its corner and edge grips. To add or remove corners, open it in Edit mode (Enter): pick a corner and press Delete, drag a ◇ to add one, right-click an edge to bend it into an arc.
- Properties: thickness, material or assembly, Top offset, and Keep: Top / Bottom (which face stays put when the thickness changes).
- Redraw outline to click a new outline.
- In a section, use Stretch or Move face on its top or underside.
Holes
Draw a hole in Properties cuts a hole in it; a shaft cuts every slab it passes. See Holes.