Sections and elevations
On this page
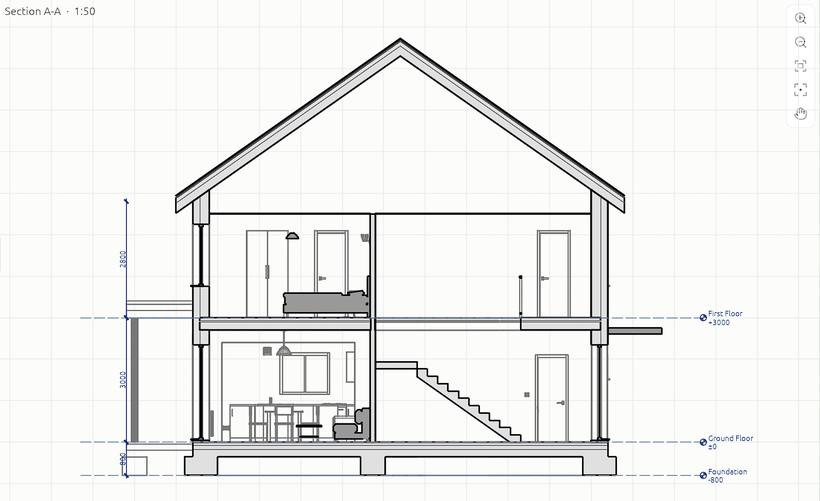
A section cuts the building along a line and shows what you see looking one way: cut walls and slabs heavy and hatched, what lies beyond in thinner lines. An elevation is the same seen from outside the building, without cutting it.
Drawing one
In a plan:
- Pick the Section tool (or Elevation).
- Click two points. The view looks to the left of the direction you draw. Draw elevations outside the building.
In another section, click where the new section cuts, then click on the side it should look towards.
The new view appears in the project browser under Sections or Elevations, and its mark (A, B or N, E, S, W) shows in the plans.
Moving the line and its depth
Select the mark in a plan by its arrow or its bubble:
- drag the square handles to move one end, or the round middle handle to move the whole line;
- drag the round handle on the shaded band to set its depth, how far it sees. The depth is also in the tool options strip.
Flipping it
To look the other way along the same line, select the mark and:
- click its flip arrow,
- press Space,
- or right-click and choose Flip view direction.
The view is drawn again from the other side. Notes and free dimension points in it are mirrored so they stay over the same parts of the building.
Drawing in a section
Walls, doors, windows, slabs, masses, levels, guides, sketches and dimensions can all be drawn right in a section or elevation. Selected elements show grips that slide along the section line and up and down.
Level heads
Each level's line ends in a head with its name and elevation. Where levels are too close for their heads to fit, the heads spread apart up and down, each joined to its line by a short dog-leg.
- Dragging a level's line or head moves the level itself up or down. To move only the head, click the level to select it, then drag the square grip on its head: the head goes somewhere else in this view and a dog-leg joins it to its line. To put it back, select the level and click Put it back in Properties.
- To leave a head out of this view, select the level while the view is shown and turn off Head in (the view's name) in Properties. Its line stays.
The heads are set for each view: an elevation and a section can show the same level differently.
Seeing it in 3D
View › Show the 2D view in 3D space stands the section on its line in the 3D view. A section's Section box › In 3D cuts the 3D view as the section sees it; see View range.
Hidden things
Elements hidden behind or inside others (a beam in a wall, a slab behind a façade) can be drawn dashed with Hidden, and seen through with X-ray. See Visibility.