Step 2: set up the levels
On this page
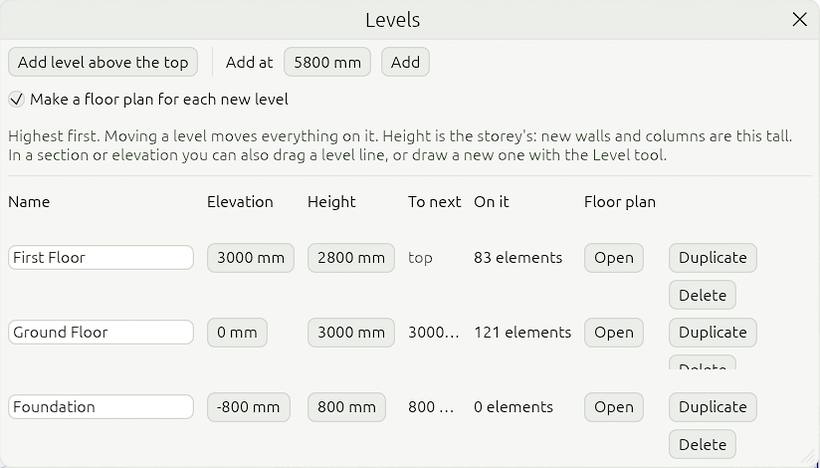
A level is a floor of the building: the ground floor, the first floor, the roof. It has a height (its elevation, such as +3000 mm). Walls, slabs and everything else stand on a level, so when a level moves, what is on it moves too.
Add a level
- Open the Levels window: View › Levels…, or the ⋯ button on the Levels group in the project browser on the left.
- Click Add level above the top. A new level appears one storey up, with its own floor plan.
- Click a level's name to rename it, and type its elevation to change its height.
The + on the Levels group, or Create › Level above the top one, adds a level in one click.
Work on a level
Open a level's floor plan from the project browser (under Floor plans) or from an area's header (its view-type menu, then the plan's name). New walls and floors go on the level of the plan you draw in.
More about levels, including drawing them in a section: Levels.
Next: Draw the walls