Holes, wall openings and shafts
On this page
Three ways to cut a hole in the building, each exported to IFC as an opening.
Wall openings
A wall opening is a rectangular hole in a wall with no door or window in it, for a duct or a pass-through.
- Pick the Wall opening tool (Create › Wall opening).
- Click on a wall.
- Set its width, height and sill in Properties.
Holes in slabs and roofs
- Select a slab or a roof.
- Click Draw a hole under Holes in Properties.
- Draw the hole's outline, with lines or arcs, snapping as usual.
The hole is cut in plan and in 3D, and the area updates. Properties lists the slab's holes, each with Remove. To reshape a hole, open the slab in Edit mode (Enter): each hole shows its corners, edges and add-corner diamonds. Drag inside a hole to move it; click inside it and press Delete, or right-click it, to remove it. A hole can't be dragged outside the slab, across its edge or over another hole.
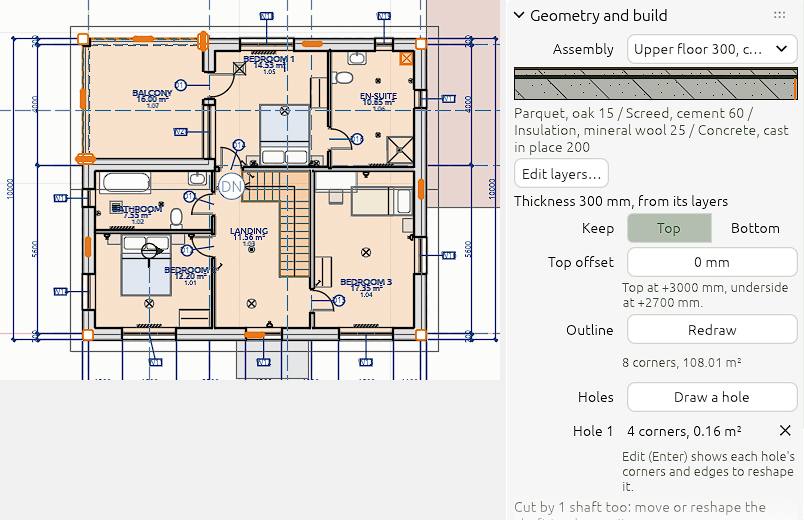
Shafts
A shaft is a vertical hole through every slab and roof between two levels: a stair well, a lift, a riser.
- Pick the Shaft tool.
- Draw its outline like a slab: 1 Polygon, 2 Rectangle, 3 Fill room or 4 From sketch.
By default it runs from this level to the next one up. Set its base and top levels and offsets in Properties. Move it and every hole it cuts moves with it.
You can select a shaft in every view it passes through: the plan of each level from its base to its top (click inside its outline, crossed unless a stair is seen through it), sections and elevations (where it is drawn dashed) and 3D. Inside walls or slabs, Tab and X-ray reach it.
Selected, its corners, edges, base and top have grips. Open it in Edit mode to add or take away corners. A shaft cuts only the slabs and roofs that hold it whole: dragged across a slab's edge it cuts nothing there, and the status bar says so.