Step 6: look at it
On this page
Everything you see in CreaBIM is drawn from the model. You never draw a section by hand: you say where to cut, and CreaBIM draws it.
Turn around in 3D
In the 3D view, drag with the middle mouse button to orbit (or Alt + left drag), drag with the right button to pan, and roll the wheel to zoom; a left drag selects with a box. Home frames the whole model. See Moving around the views.
Cut a section
- Open the floor plan.
- Pick the Section tool.
- Click two points across the house. The section looks to the left of the direction you draw.
- Open the new section from the project browser (under Sections), or from an area's header.
Cut walls and slabs are drawn heavy and hatched; what lies beyond is drawn in thinner lines. Elevations work the same way with the Elevation tool: draw them outside the building.
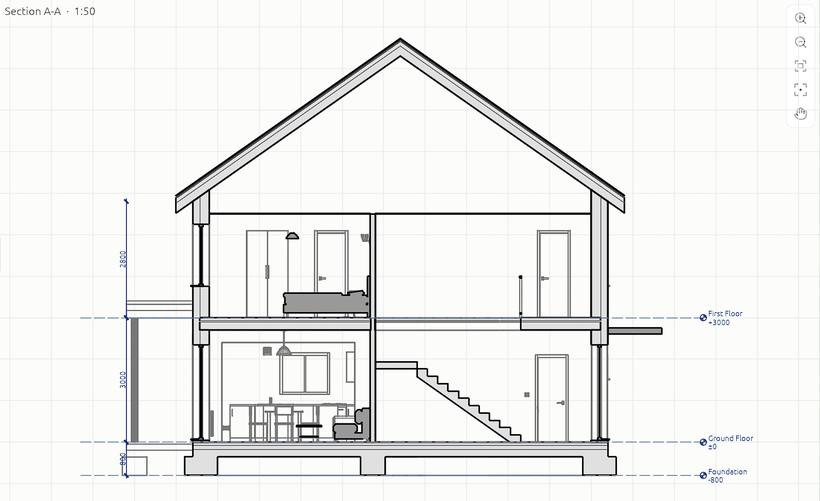
Change a wall, and the plan, the section and the 3D view all change with it.
More: Views and Sections and elevations.
Next: Put it on a sheet